

Building Construction
Reinforced concrete, structural steel, masonry and timber frame construction for commercial, institutional and residential buildings — from a single-storey block to multi-storey developments.
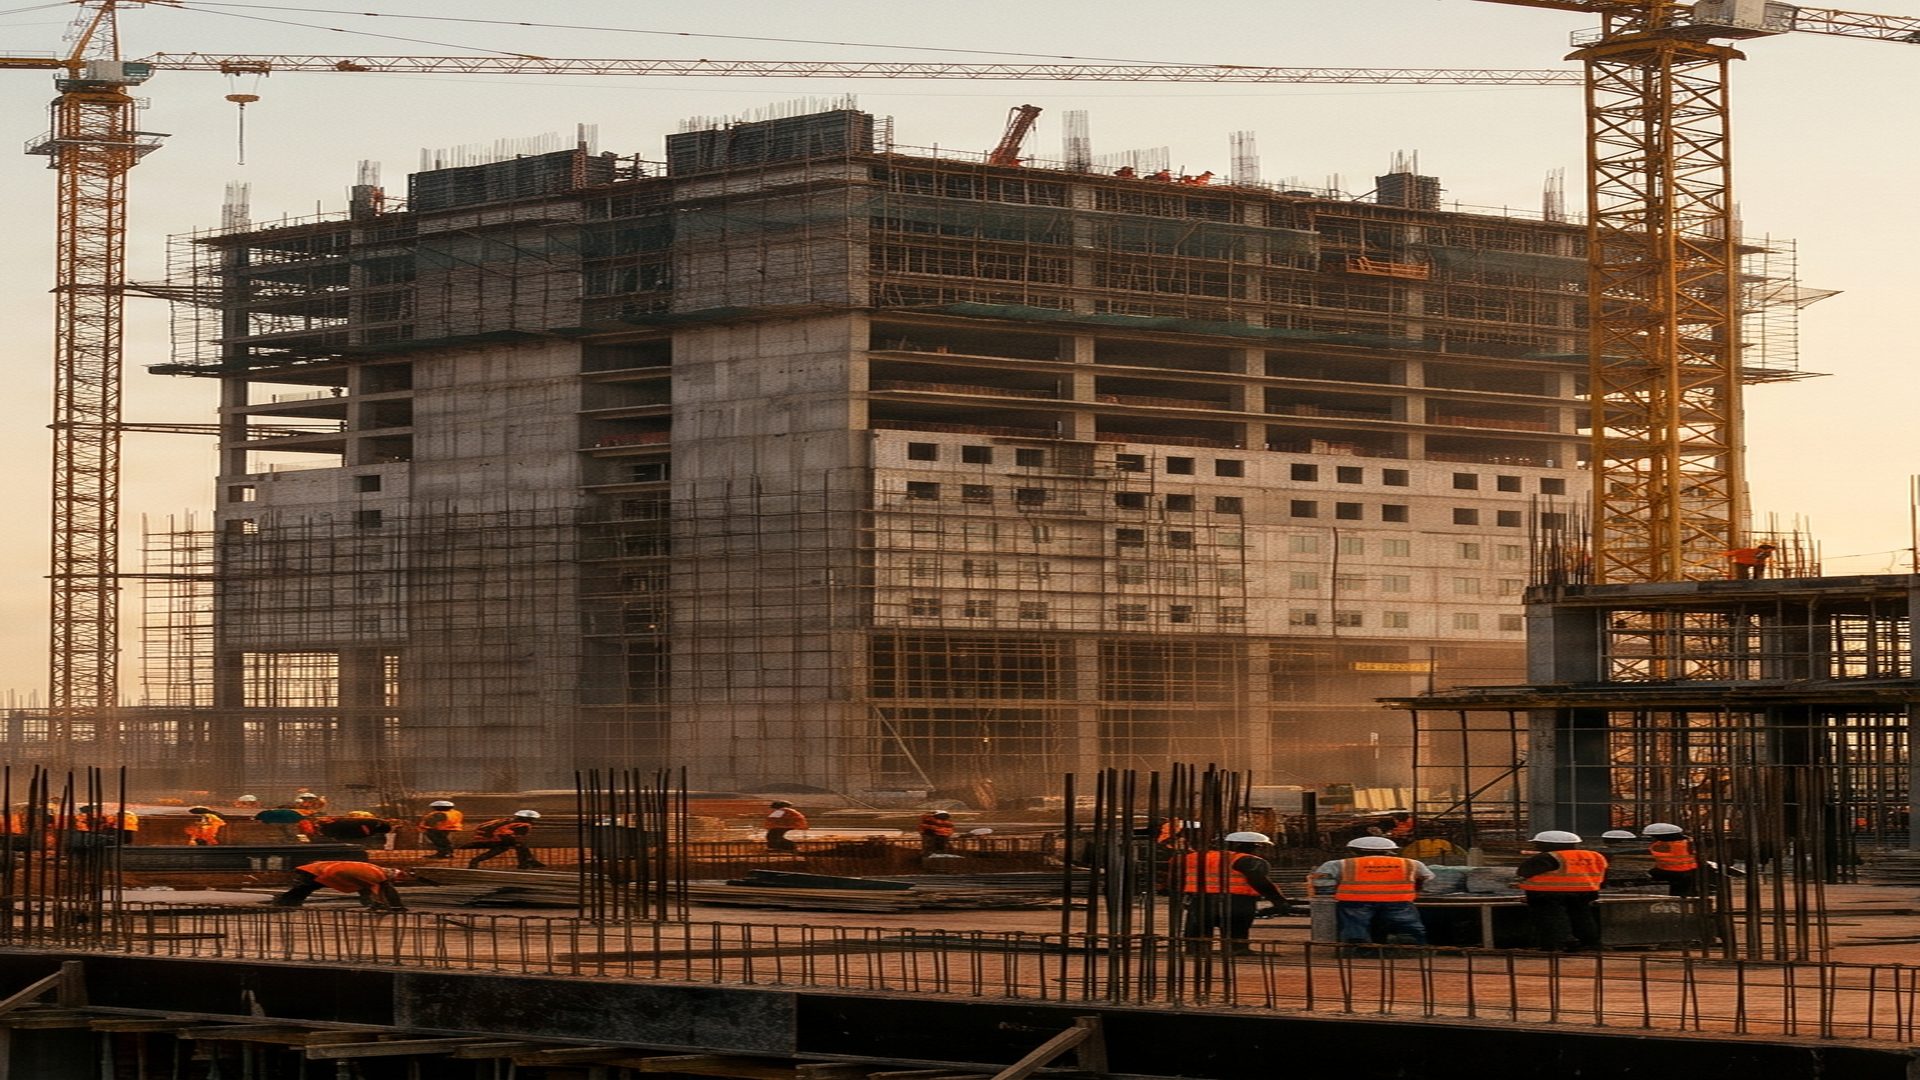
Turnkey building construction, civil engineering and refurbishment delivered under one contract, one accountable team, one programme.
We build commercial, institutional, industrial and residential structures — and we keep our own crews, supervisors and equipment on site so that the programme stays in our hands.
Our contracting teams cover the full delivery chain: site investigation and feasibility, design coordination, enabling works, substructure, superstructure, building services, finishes, external works and final handover. Clients engage us for the whole package or for a defined slice of it.
Every project is run by a named project manager against a dated programme and a cost plan that is updated monthly and reported to you without being chased. Where a change is required, it is priced, explained and approved before the work proceeds — never discovered on the invoice.
Lump sum for well-defined scopes, unit rate for civil works and packages with variable quantities, and design-and-build where you want us to carry design and procurement risk. We will recommend the model that protects your budget, not simply the one that is easiest for us.
Our construction scope covers every stage between a signed contract and a building the client can actually operate — with documentation produced as we go, not at the end.
Reinforced concrete, structural steel, masonry and timber frame construction for commercial, institutional and residential buildings — from a single-storey block to multi-storey developments.
Foundations, pile caps, slab-on-grade, retaining structures, culverts, storm drainage and associated earthworks executed by our own plant and crews.
Coordination and installation of power distribution, lighting, HVAC, plumbing, fire protection and firefighting systems, including generator and standby power arrangements.
Interior fit-out, partitioning, suspended ceilings, flooring, joinery, painting, external repainting and reinstatement of occupied premises without disrupting live operations.
Site formation, drainage, roads, paving, fencing, landscaping, car parks, signage and ancillary structures that complete a development to handover condition.
Site investigation, feasibility reporting, cost planning, buildability review, method statements, HSE planning and procurement strategy before a single block is laid.
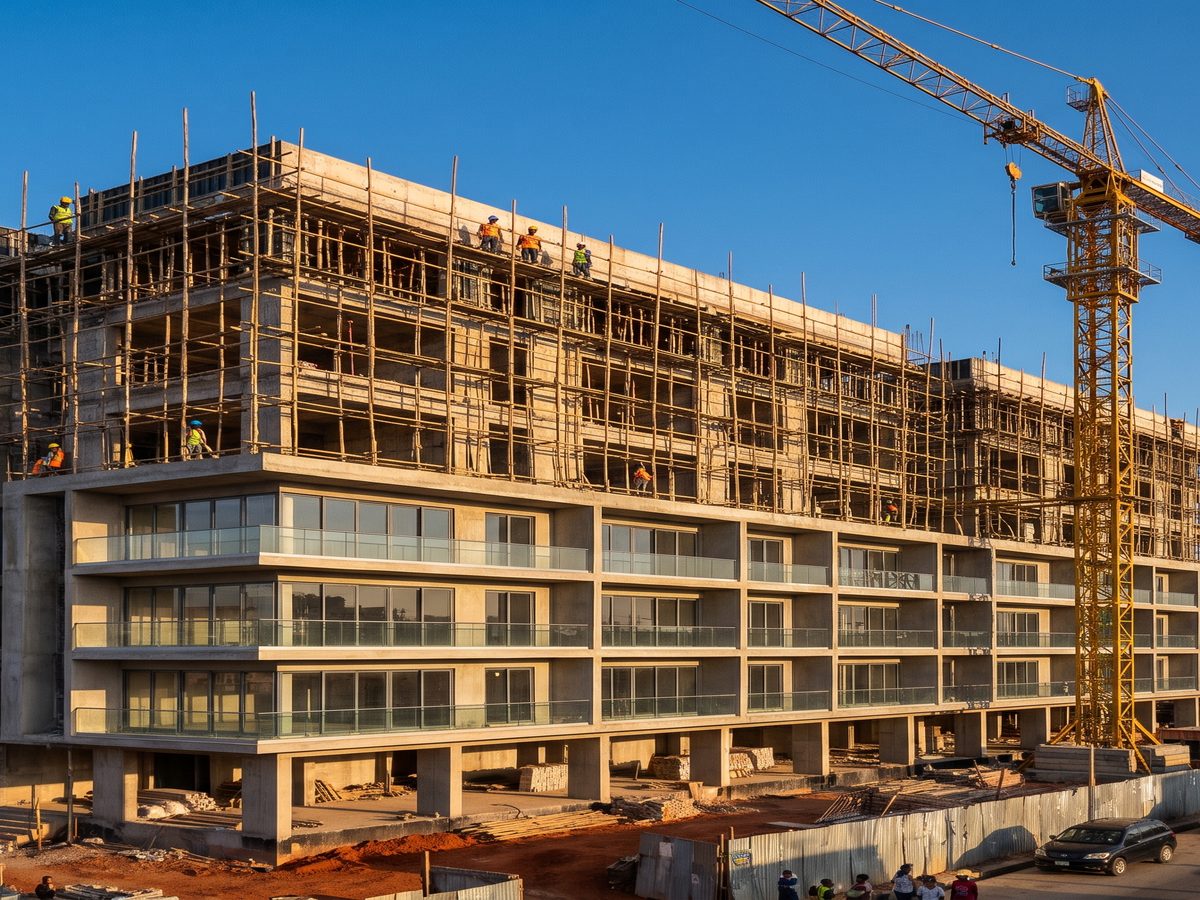
A construction site only runs as well as its paperwork, its planning and its supervision. Ours is documented from day one.
Site establishment, welfare facilities, security, setting out by an experienced engineer and verification of design levels before excavation.
Scheduled inspection and test points for materials and workmanship, witnessed with results recorded and attached to the handover file.
Approved samples, delivery inspection, proper storage and traceability of cement, steel, blockwork and finishes before they enter the build.
A resident project manager with qualified foremen and trade supervisors, conducting daily coordination meetings and weekly progress reporting.
A proven sequence applied to every construction contract, adapted to the size and type of the works.
We walk the site with you, confirm the constraint, the access arrangements and what a successful outcome means for you.
A priced breakdown with clear assumptions and a dated programme showing critical path, sequence and resource loading.
Site establishment, welfare, plant, materials and our own supervisory team arrive on a confirmed date.
Daily execution against the issued method statement, with inspections, measurements and photographic progress records.
Systems tested, commissioned and demonstrated; a joint snag list is raised and closed item by item.
As-built drawings, warranties, test certificates, spares and manuals delivered against a signed handover schedule.
| Package | Scope Basis | Commercial Model |
|---|---|---|
| New build — commercial | Design coordination, shell, MEP, finishes, external works | Lump sum or design & build |
| New build — institutional | Reinforced concrete frame, roof, services, finishes, ancillary works | Lump sum |
| Fit-out & refurbishment | Partitions, ceilings, flooring, joinery, painting, reinstatement | Lump sum or unit rate |
| Civil & infrastructure | Excavation, foundations, drainage, roads, fencing, hardstanding | Unit rate with remeasurement |
| Repairs & maintenance | Defect rectification, periodic works, emergency response | Annual retainer or call-off |
Every quotation is issued with a scope document, an assumptions schedule and a programme. Items excluded from our scope are stated in writing so there is no ambiguity at settlement.
Skilled in-house crews and resident supervision mean the labour and quality you are paying for stays under our control.
Our equipment fleet removes the dependency on rental availability on the critical path of your programme.
Measured valuations, inspection records, photographs and dated reports issued every month without prompting.
Site-specific risk assessments, method statements and toolbox talks with PPE compliance enforced daily.
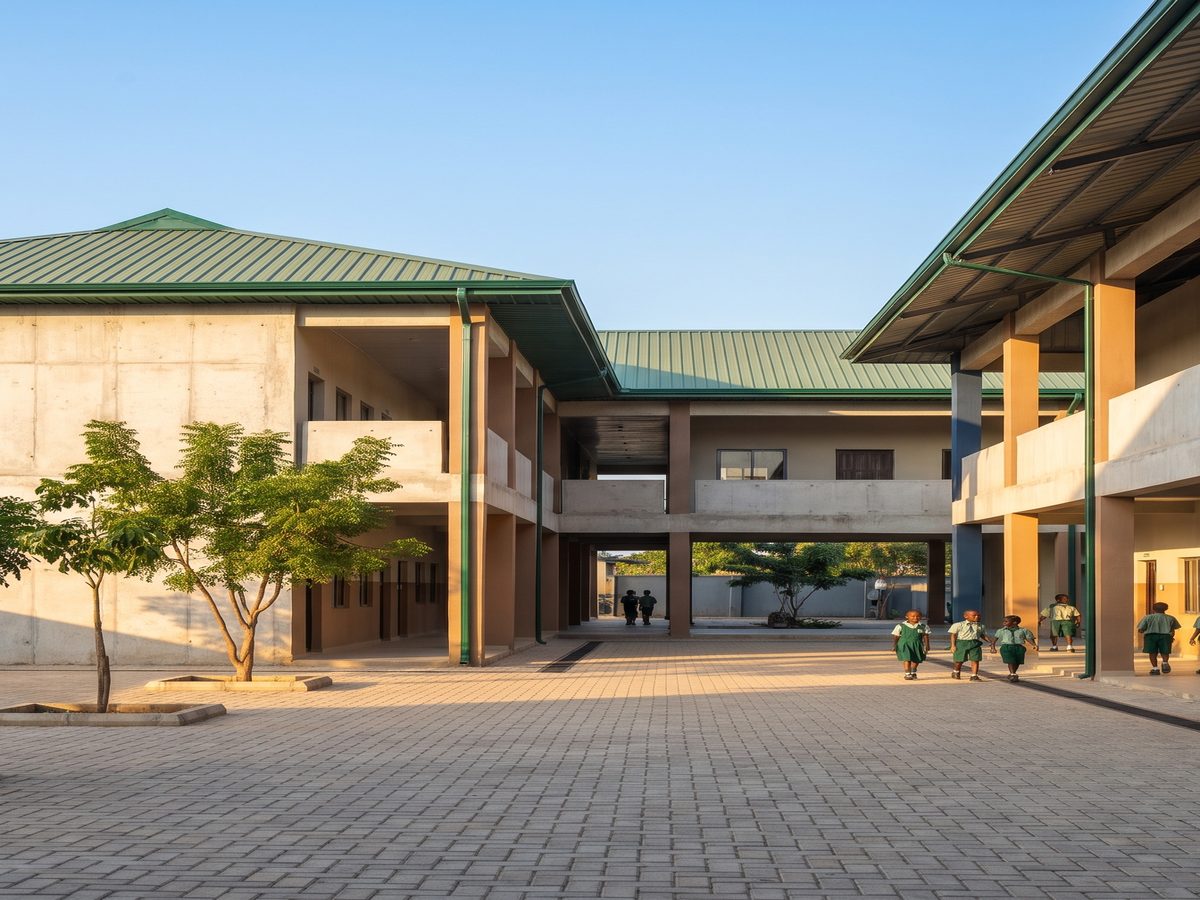
The construction requirement changes completely between a warehouse and a hospital. We adapt the specification level, the supervision density and the reporting to match the risk.
Speak to our project team for a site visit, a quotation, or an honest second opinion on your scope.